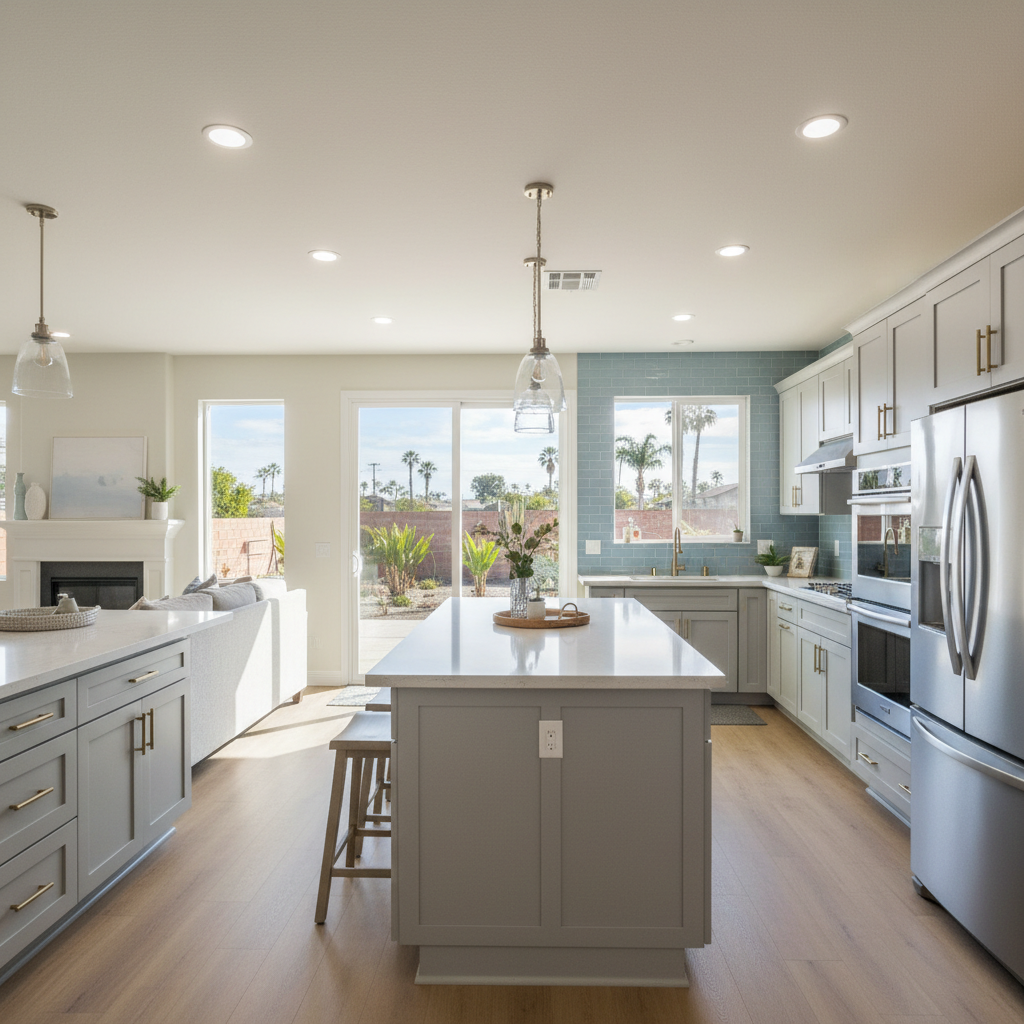
So, you are thinking about opening up your kitchen? Joining that living room or dining area to create one big, bright, airy space? It is a popular move here in Oceanside, especially with all the sunshine we get. Many homeowners want to bring that indoor-outdoor living vibe right into the heart of their home. And when an open kitchen conversion is done right, it can be very fantastic. But let me tell you, as someone who has been doing this for years with Apex Kitchen Remodeler, I have seen many homeowners stumble with their open kitchen conversion. And those stumbles can cost you big money and even bigger headaches for your Oceanside open kitchen conversion.
Here are the most common mistakes I see people make when they are planning or hiring for an open kitchen conversion, and what you need to do to steer clear of them for your Oceanside home.
Ignoring the Load-Bearing Wall Elephant in the Room
This is probably the biggest and most expensive mistake out there for an open kitchen conversion. You look at a wall between your kitchen and living room and think, "Poof! Gone!" But not every wall is just a partition. Many walls are Load-Bearing, meaning they are holding up the weight of your roof or the floor above. Knocking one of those Load-Bearing Walls down without proper planning is not just a bad idea; it is dangerous and illegal for your Oceanside home.
What to watch out for: If a contractor tells you they can just take down a wall without a Structural Engineer looking at it first, that is a massive red flag. Even if it is not a Load-Bearing Wall, removing a wall often requires permits for an open kitchen conversion in Oceanside.
How to avoid regret: Always, and I mean always, get a Structural Engineer involved early on for your open kitchen conversion. They will assess the wall and design the necessary support, whether it is a new Beam or Columns. This is not a cheap step; it can run you anywhere from $800 to $3,000 for renovations, and sometimes more depending on complexity. But it is non-negotiable for safety and compliance for your Oceanside open kitchen conversion. The City of Oceanside requires plans for alterations to wall framing when you are doing an open kitchen conversion.
Skipping Permits or Cutting Corners on Inspections for your Oceanside Open Kitchen Conversion
I know, permits sound like a hassle. They mean extra paperwork, extra fees, and extra time. But trying to bypass them for an open kitchen conversion is a rookie mistake that can haunt you. An open kitchen conversion almost always involves structural changes, electrical work, and plumbing modifications, all of which require permits in Oceanside.
What to watch out for: A contractor who suggests doing the work "under the radar" or tells you permits are not necessary for wall removal is not someone you want working on your home. This is a huge liability for you and your open kitchen conversion in Oceanside.
How to avoid regret: Insist on proper permits from the get-go for your open kitchen conversion. Your contractor should handle this, but you should verify. The City of Oceanside has a clear process for building permits, and you can even apply electronically. This protects you, ensures the work is up to code, and makes sure your home's value is not jeopardized down the line when you go to sell your Oceanside home. For homes and businesses in Oceanside, Apex Kitchen Remodeler provides open kitchen conversion services.
Underestimating the True Cost of Opening Up Your Oceanside Kitchen
Many homeowners focus on the cost of removing the wall and maybe some new cabinets, but an open kitchen conversion is rarely that simple. You are not just taking a wall out; you are creating a larger, unified space, and that means everything needs to flow. This often leads to hidden costs for your open kitchen conversion.
- Flooring: You will likely have different flooring in the old kitchen and the adjacent room. Now you need continuous flooring, which means replacing all of the flooring for your open kitchen conversion.
- Electrical & Plumbing: When a wall comes down, so do the outlets and light switches. You will need to reroute electrical, add new lighting (especially important for an open space), and potentially move plumbing if you are changing the kitchen layout significantly for your Oceanside open kitchen conversion.
- HVAC: Removing a wall can change the airflow and heating/cooling dynamics of your home. You might need adjustments to your HVAC system to keep the new, larger space comfortable in Oceanside.
- Finishing: The new opening will need proper finishing, patching, and painting to blend smoothly.
What to watch out for: A contractor who gives you a suspiciously low bid without a detailed breakdown of all these potential costs for your open kitchen conversion. Also, not having a contingency fund (10-20% of your budget is a good rule of thumb) for unexpected issues like old wiring or water damage behind that wall in your Oceanside home.
How to avoid regret: Work with a contractor who provides a comprehensive estimate that accounts for all these elements. Discuss potential hidden costs upfront and plan for them. Remember, a kitchen remodel in San Diego County (which includes Oceanside) can range from $18,000 to over $85,000, with open-concept layouts often on the higher end due to structural changes. Do not just budget for the pretty stuff; budget for the necessary stuff too for your Oceanside open kitchen conversion. We provide open kitchen conversion services for homes and businesses in Oceanside.
Poor Layout Planning for the New Open Space in Oceanside
Just because a wall is gone does not automatically mean your new kitchen layout will be perfect. You are creating a new traffic flow and a new relationship between the kitchen and the adjacent living area. I have seen kitchens opened up only to realize the island now blocks the main path to the backyard, or the fridge door swings into the dining area in Oceanside homes.
What to watch out for: Not thinking through how you will actually use the space. Are you a big entertainer? Do your kids do homework at the island? Where will guests gather? These are all workflow considerations for your open kitchen conversion in Oceanside.
How to avoid regret: Spend time on the design phase for your open kitchen conversion. Work with your contractor or a designer to map out the "Work Triangle" (sink, fridge, stove) and consider traffic patterns. Make sure there is enough clearance around islands and appliances. The California Building Code even has specific clear width requirements for kitchens. A good design prevents awkward layouts and ensures your new open kitchen is as functional as it is beautiful. Apex Kitchen Remodeler provides open kitchen conversion services for homes in Oceanside, CA.
An open kitchen conversion is a fantastic investment in your Oceanside home, but like any big project, it needs careful planning and the right team. Do not let these common mistakes turn your dream into a headache. Do your homework, ask the tough questions, and make sure you are working with professionals who know their stuff for your Oceanside open kitchen conversion.